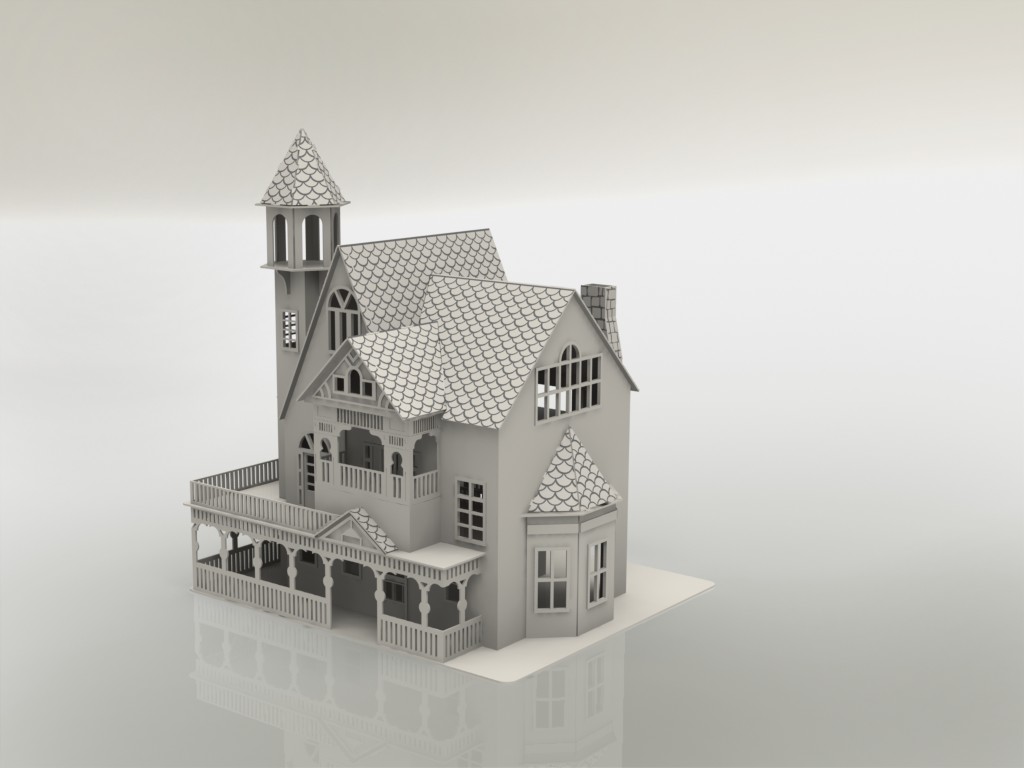
A tall tower, intersecting steep roofs and a long veranda give this dollhouse a Victorian-style silhouette. Bay-window forms project from the walls, while patterned roof surfaces add detail to the reference model. Several JPG angles accompany the CDR and DXF.
This free library entry is identified as PTG-000070. Use the real project preview to choose the design, then inspect the source vectors before committing material. Preview colors, room mock-ups and photographed builds may differ from the lines and pieces in the cutting files.
What is in the project folder?
The extracted folder contains 2 design files: 1 CDR, 1 DXF. It also includes 6 preview images. The universal library disclaimer, where present, is not a design or an assembly manual.
These are the formats actually present in this folder—not a promise that every format works in every laser or graphics program. Open a file in your own software and inspect its units, scale, layers and cut-versus-engrave paths before production.
Prepare this design carefully
Map the tower, veranda, roof panels and wall openings before nesting parts. The tower and projecting bays can obscure how floors connect, so compare the different JPG angles instead of relying on the featured view alone. Check small railings and any tab-and-slot joints with a test sample.
Make a small test with your own material and machine settings. The library has not independently verified thickness, kerf, strength, electrical performance, load capacity or machine compatibility for this project. If the design includes text, tiny bridges or interlocking parts, examine them at the final intended size.
Before final production, save an untouched source copy, inspect imported geometry for missing curves, and compare the first test piece with the supplied reference image.
Project-specific design notes
No project PDF is listed in this package. The photographs or renders establish the intended appearance, not an independently checked assembly process. Do not assume roof texture is engraved in both source formats; inspect the actual contours and retain original part relationships while choosing your own scale.
Exact source file inventory
Casa_de_Bonecas__PTG-000070-A00007.cdr— 410,958 bytesCasa_de_Munecas_Puzzle3D_3f1__PTG-000070-A00001.jpg— 75,871 bytesCasa_de_Munecas_Puzzle3D_3f2__PTG-000070-A00002.jpg— 87,162 bytesCasa_de_Munecas_Puzzle3D_3f3__PTG-000070-A00003.jpg— 77,964 bytesCasa_de_Munecas_Puzzle3D_3f4__PTG-000070-A00004.jpg— 76,681 bytesCasa_de_Munecas_Puzzle3D_3f5__PTG-000070-A00005.jpg— 64,478 bytesCasa_de_Munecas_Puzzle3D_3f6__PTG-000070-A00006.jpg— 72,364 bytesDISCLAIMER.pdf— 36,161 bytesdollhouse_reva__PTG-000070-A00008.dxf— 3,594,038 bytes
Rights and credits
Keep original creator credits and watermarks. The site owner has attested permission to share these files and images; this is not a grant of public-domain status, digital resale rights or unrestricted downstream commercial use. Read the rights guidance and download guide. Questions: support@openlaserfiles.com.
Where to find the files
Open the shared PikPak library, enter the category folder, then search for the exact project folder below. This link opens the shared library, not a direct ZIP download; an account may be required. Browse more designs in the same category.
If PikPak attributes a paid upgrade to this referral link, the site may receive a commission. See the affiliate disclosure.
Project ID: PTG-000070
Exact folder path: 10_Puzzles_Toys_and_Games/PTG-000070_Casa_de_Munecas_Puzzle3D