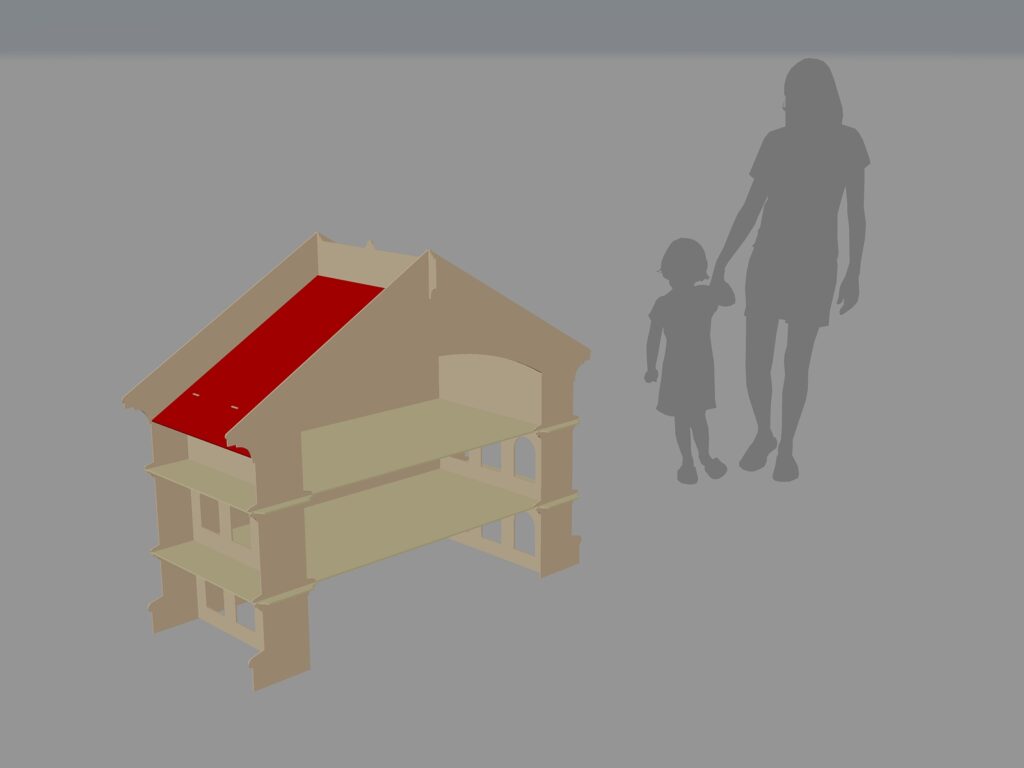
The selected rendering shows an open-front dollhouse with several horizontal floors, arched openings and a steep roof. One roof surface is highlighted red against the neutral model. The folder contains six DWG files, a PDF and four images, including model views and a flatshot reference.
This free library entry is identified as PTG-000533. Use the real project preview to choose the design, then inspect the source vectors before committing material. Preview colors, room mock-ups and photographed builds may differ from the lines and pieces in the cutting files.

What is in the project folder?
The extracted folder contains 6 design files: 6 DWG. It also includes 4 preview images. There is also 1 project-specific PDF file; inspect it to see whether it is a design sheet, reference or assembly guide. The universal library disclaimer, where present, is not a design or an assembly manual.
These are the formats actually present in this folder—not a promise that every format works in every laser or graphics program. Open a file in your own software and inspect its units, scale, layers and cut-versus-engrave paths before production.
Prepare this design carefully
Distinguish three-dimensional CAD models from flat cutting layouts when opening the DWG files. Check floor-to-wall tabs and roof intersections, and inspect the flatshot PDF before arranging parts. The human silhouettes in the rendering are illustrative and must not be used to infer dimensions or child-safety approval.
Make a small test with your own material and machine settings. The library has not independently verified thickness, kerf, strength, electrical performance, load capacity or machine compatibility for this project. If the design includes text, tiny bridges or interlocking parts, examine them at the final intended size.
Before final production, save an untouched source copy, inspect imported geometry for missing curves, and compare the first test piece with the supplied reference image.
Exact file inventory
DISCLAIMER.pdf— 36161 bytesDoll_House_3D_Model__PTG-000533-A00001.dwg— 267159 bytesDoll_House_5mm_3D_Model_Render__PTG-000533-A00003.dwg— 1169037 bytesDoll_House_5mm_3D_Model__PTG-000533-A00002.dwg— 1167933 bytesDoll_House_Flatshot__PTG-000533-A00004.dwg— 143433 bytesDoll_House_Flatshot__PTG-000533-A00004.jpg— 174562 bytesDoll_House_Flatshot__PTG-000533-A00004.pdf— 15236 bytesDoll_House_Model__PTG-000533-A00005.dwg— 265787 bytesPeople__PTG-000533-A00006.dwg— 112256 bytesRender_3__PTG-000533-A00007.jpeg— 126055 bytesRender_4__PTG-000533-A00008.jpeg— 138548 bytesVishnevi_Doll_House__PTG-000533-A00009.jpg— 27737 bytesVishnevi_Doll_House__PTG-000533-A00009.skp— 383958 bytesVishnevi_Doll_House__PTG-000533-A00009.txt— 113 bytes
Rights and credits
Keep original creator credits and watermarks. The site owner has attested permission to share these files and images; this is not a grant of public-domain status, digital resale rights or unrestricted downstream commercial use. Read the rights guidance and download guide. Questions: support@openlaserfiles.com.
Where to find the files
Open the shared PikPak library, enter the category folder, then search for the exact project folder below. This link opens the shared library, not a direct ZIP download; an account may be required. Browse more designs in the same category.
If PikPak attributes a paid upgrade to this referral link, the site may receive a commission. See the affiliate disclosure.
Project ID: PTG-000533
Exact folder path: 10_Puzzles_Toys_and_Games/PTG-000533_Vishnevi_Doll_House